
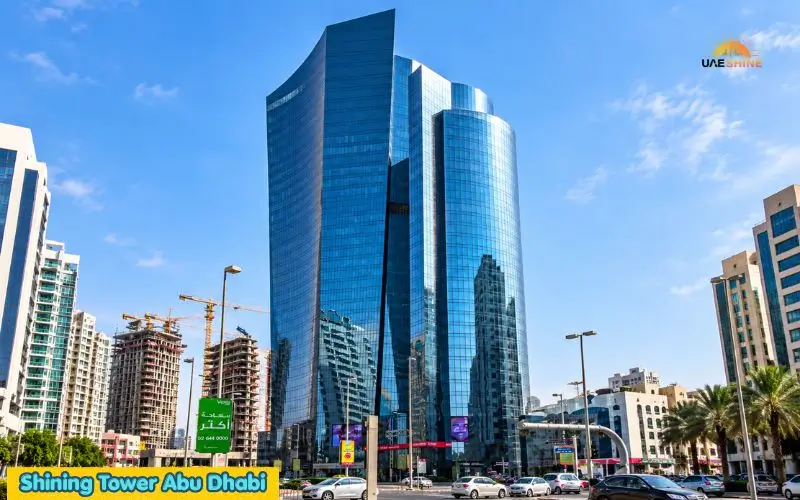
The skyline of Abu Dhabi is famous for its bold modern building designs, and Shining Tower is one such building, which has an unusual leaning design in Al Khalidiyah. The complex is a two-tower project, with residential and commercial units located in a central location in Abu Dhabi. It is located on Mubarak Bin Mohammed Street, which is close to shops, restaurants, parks, and the Corniche area. The project, completed in 2012, demonstrates a bold strategy for designing a high-rise structure and its engineering. Its rare shape is achieved through a combination of carefully designed foundations and structural systems working to control the tower’s rare geometry.
Quick Facts About Shining Tower
| Feature | Details |
| Development | Shining Towers |
| Common alternative name | Dancing Towers |
| Location | Al Khalidiyah, Abu Dhabi, UAE |
| Street | Mubarak Bin Mohammed Street |
| Development type | Residential and commercial complex |
| Completion | 2012 |
| Taller tower | 169 m / 554 ft according to CTBUH |
| Second tower | 139 m / 456 ft according to CTBUH |
| Residential component | Apartments |
| Commercial component | Offices |
| Podium | Three storeys |
| Basement | Three levels |
| Architect recorded by CTBUH | Aedas |
| Structural engineer recorded by CTBUH | Ramboll Group |
The two buildings are listed as two separate structures in the CTBUH records, both of which are 169 metres and 139 metres high, respectively. The Floor Count methodology used by CTBUH also differs from some of the property sources, as a result of which storey counts published in the past may differ.
Where Is Shining Tower Located?
The development is located in the central, established areas of Abu Dhabi, known as Al Khalidiyah. It has been recorded at Mubarak Bin Mohammed Street. CTBUH cites the same street for the complex, and the properties in the development still have Shining Towers as their office address in Abu Dhabi.
The value of Al Khalidiyah is not that it is a new emerging peripheral district, but rather that it is a developed location. The neighborhood offers residents and employees a wide range of daily needs, such as grocery stores, restaurants, and retail outlets.
Supermarkets, restaurants, retail outlets, and public transportation are all in the area. In addition, Khalidiyah Mall is close by, providing an additional shopping and dining hub in the vicinity.
The central location is of special importance for those who prefer to be near well-developed city districts and Abu Dhabi’s waterfront, as opposed to staying further away from the city’s traditional core.
Why Are the Towers Called Dancing Towers?
The other name, Dancing Towers,s is derived from the unique visual composition of the buildings.
Both buildings were designed to resemble a pair of dancers approaching each other but never touching. Engineering documentation says that each tower seems to be leaning towards the other tower and sideways as well.
This is more than just a façade treatment. The buildings’ geometry brought structural challenges which needed to be solved from the foundation up to the upper floors.
The impact is particularly marked on account of the large amount of glazing used on both towers. The reflective facades highlight the different angles of the buildings and help distinguish the development from the more traditional vertical towers in Abu Dhabi.
Read Also: Al Qasimia Sharjah
Architecture and Structural Engineering
Shining Tower’s architectural shape is not only the most important point, but also the engineering behind it.
Aedas is the architect, and the structural engineer for the towers is Ramboll Group, as noted by CTBUH. Ramboll is named in other engineering works on the same CTBUH records for the buildings.
The geometry of the structures was unusual, and the structural system had to provide stability. The piling and shoring contractor for the project, Dutch Foundations, says that stability was primarily achieved using the eccentric concrete cores, while the shear walls and framing actions provided the rest of the stability.
This is relevant because the loading behaviour of a leaning tower is different from that of a simple vertical tower. There are loads from gravity, lateral forces, and movement of the structure that must be taken into consideration in the design.
The massive glazed facades posed another engineering challenge. Dutch Foundations emphasises that the glazing system had to adapt to the lean of the towers as well as the shrinkage that will occur over time.
This means that what you see on the street level is closely related to what goes on in the technical design under the hood.
The Two Towers and Their Different Functions
The two main towers were of different purposes, and the complex was designed around them.
The smaller building features housing units and the taller tower houses offices. The two buildings are linked by a three-storey podium supported by three basement levels. The lower floors include parking and building services, retail and leisure activities.
The higher one is 169 metres according to CTBUH records and the second 139 metres. It registers the taller building as an office building and separately registers the second building.
There are various ways of counting properties. The standardized database used by CTBUH records the buildings differently from the one used by Cushman & Wakefield Core. The numbers should thus be interpreted as a difference in the way of counting and not as a contradiction of building identities.
Residential Apartments

The residential part consists of apartments in a central location in Abu Dhabi.
According to the property sources, two- and three-bedroom apartments are available in the residential tower. According to Bayut, each of the flats in a residential floor is divided into four flats: 2- and 3-bedroom.
A neighborhood can be as crucial as an apartment for those who are thinking about renting. Established shopping, dining and community facilities are available at Al Khalidiyah, and within the wider area is the Corniche area.
The availability of apartments, the rents,s and the state of the individual units fluctuate, however. Some older articles should not be used as evidence of the present-day rental market; for instance, the latest market page on Property Finder features several asking rents across its range of available properties.
A prospective tenant should check the exact apartment and not be satisfied with a description of the apartment building.
There are some points to check:
- The actual size and layout of an apartment.
- Furnished or unfurnished:
- Parking allocation
- The current state of the air-conditioning and maintenance.
- The condition of the kitchen and bathroom.
- Shared facilities (including access)
- Terms of tenancy and extra fees.
This is especially relevant for an older building where various apartments could be different from one another due to different renovations throughout the years.
Office Space and Commercial Use

The commercial tower is an established office destination in Abu Dhabi.
The use of the business is demonstrated in the context of current business addresses. For instance, BDP publishes its address in Suite 2604, Shining Towers, Abu Dhabi, while other professional bodies publish addresses within the complex too.
The site may be appealing to companies looking to have a more prominent central Abu Dhabi address as opposed to a self-contained office in a lesser-known district.
The building’s proximity to retail and services is advantageous for the commercial environment. There are restaurants and shops nearby, as well as other common services, allowing employees to enjoy them without having to venture far from the neighborhood.
But for businesses that have considered a particular office, the name of the building is not enough to make it suitable or not. The layout of the floor, the area available, parking, the fit-out condition, the elevator, and lease terms should all be evaluated on their own.
Parking, Elevators and Building Services

Significant works on infrastructure are in place and under development within and under the towers.
Three levels in the basement, with parking and mechanical, electrical and plumbing facilities. The ground floor features entrance spaces, building services, and retail uses, with the podium adding additional retail and landscaped spaces per property documentation.
Bayut says there are three high-speed elevators in the residential tower. It’s also mentioned in its building guide that there are separate elevator configurations in the commercial tower, consisting of low-zone and high-zone elevators, in addition to a fire lift.
The following building services are reported:
- 365-day security & surveillance.
- Central air-conditioning
- Basement parking
- Fitness facilities
- Concierge services
- Retail outlets
- Fire-safety infrastructure
These details are mostly taken from property and building guides and not from a current specification of building management. Therefore, prospective tenants need to check the current status of any particular amenity before entering into a lease agreement.
Read Also: Clover Bay Tower Dubai
What Is Around the Development?
The place offers you a number of well-known Abu Dhabi destinations.
Khalidiyah Mall
Khalidiyah Mall is one of the popular shopping places in the district. It brings amenities like supermarkets, retail shops, restaurants, and entertainment to the neighborhood.
Accordingly, the surrounding area is suitable for people who do not like to make long trips to fulfill their needs, such as daily shopping.
Abu Dhabi Corniche
Another popular area around Abu Dhabi is the Corniche. It is located on the waterfront, offering public spaces and recreational opportunities, and adding to the charm of central Al Khalidiyah.
Proximity to the Corniche is also significant to office users since commercial units within the towers can enjoy views towards the waterfront and the skyline of Abu Dhabi, which Cushman & Wakefield Core highlights.
Khalidiyah Park
There is also Khalidiyah Park in the neighborhood. The park was reopened following its redevelopment in March 2026 by the Department of Municipalities and Transport in Abu Dhabi. The new park has an area of over 62,000 square metres, and features a 660-metre-long covered, cooled walkway, the department said.
This becomes another needed recreational facility in a well-developed central area.
How Was the Foundation Designed?
The above-ground design was unusual, and a well-designed foundation system was necessary below the ground.
Dutch Foundations is recording 396 main piles for the project on the Dutch Foundations Record of Work. The company was involved in shoring work as well.
The three levels in the basement added additional water resistance and excavation needs. The waterproofing of the basement levels was achieved in part thanks to local experience from deep excavation, says the engineering company.
The reason for the importance of the foundation is that the leaning geometry of the towers generates loads, which can not be treated as in a standard vertical building. The building loads need to be safely transferred to the ground by the interaction of the foundations and the structural cores.
That is an example of a project that requires architectural ambition and structural engineering to be integrated into a high-rise structure, and it is indeed a useful one.
When Was the Development Completed?
According to the Construction records of CTBUH, construction started in 2008, and the towers were finished in 2012. (
Dutch Foundations’ project scope completion date is listed as 2009, but this is for the piling and shoring component and does not necessarily mean the end of the entire tower development. As such, its project description does not clash with the 2012 completion time for the buildings as set by CTBUH.
The distinction is helpful for constructing dates when studying the construction dates, as engineering packages may be completed years before an entire high-rise construction project is finished.
Recognition for the Design
During the construction of the development, attention was paid to its architecture.
The project was named GCC Tower of the Year at the 2010 Construction Week Awards by Property Sources. One of the building’s highlights listed in Bayut.
The recognition is for the project’s unique design and engineering challenges. The unusual leaning shapes were not just a visual effect on the otherwise conventional tower but had a bearing on the structural system, façade, and foundation requirements.
Is Shining Tower Suitable for Living or Working?
Again, it’s going to rely on what a citizen or company values.
Residential tenants will find the most compelling benefits to be the central Al Khalidiyah location, and the proximity to daily services and access to the larger Corniche area. The layouts and condition of individual apartments should, however, be checked out before a decision is made.
Commercial towers provide a familiar address in the heart of Abu Dhabi, built-up infrastructure and services, and are good for businesses. The commercial use is still evident with current professional offices.
The primary factor is not just the building’s impressive appearance. A good assessment should be based on the individual apartment or office and its condition, parking, existing facilities, accessibility, and overall occupancy cost.
Conclusion
Shining Tower is still a landmark in the Abu Dhabi skyline with its unique design and residential and commercial applications in Al Khalidiyah. The design of the leaning towers, structural system, and special foundations demonstrate the technical complexity of the design of this building. The central location makes it relevant for the residents and the businesses, as it offers proximity to shopping, restaurants, parks,s and the Corniche. Availability and rental costs for individual facilities may vary over time, but building and architectural features are relatively static. Overall, it remains a recognizable landmark in the central area of Abu Dhabi on the basis of its design, engineering, and its central location.
Read Also: Al Nahda Park Sharjah: Timings, Location, Entry Fee & Facilities
Gheyath Tower Dubai – Complete Residential & Investment Guide 2026
Motor City Dubai: Complete Area Guide for Living, Property and Lifestyle
Frequently Asked Questions
What is Shining Tower?
A mixed-use development located in Al Khalidiyah, Abu Dhabi, consisting of residential apartments, commercial offices, retail, il and supporting facilities. It is also known as the Dancing Towers.
Where is Shining Tower located?
The complex is situated in a well-established central area on Mubarak Bin Mohammed Street, Al Khalidiyah, Abu Dhabi.
Why are the towers called Dancing Towers?
The name is in reference to their unique appearance. The two buildings are leaning towards one another, giving the impression of two figures moving or dancing together.
When was the development completed?
The Council on Tall Buildings and Urban Habitat says construction started in 2008 and it was completed in 2012.
Does the development have residential apartments?
Yes. The residential tower is made up of apartments, such as two- and three-bedroom apartments. Availability and rental fees will depend on the property in particular and the current market.
Does the complex include office space?
Yes. One of the two main towers is still used for commercial office, and businesses are still operating from offices within the development.
Is parking available at the development?
Yes. There are three basement levels of this complex, which offer parking and host a range of building services. The availability of parking may vary from apartment to apartment and office to office.